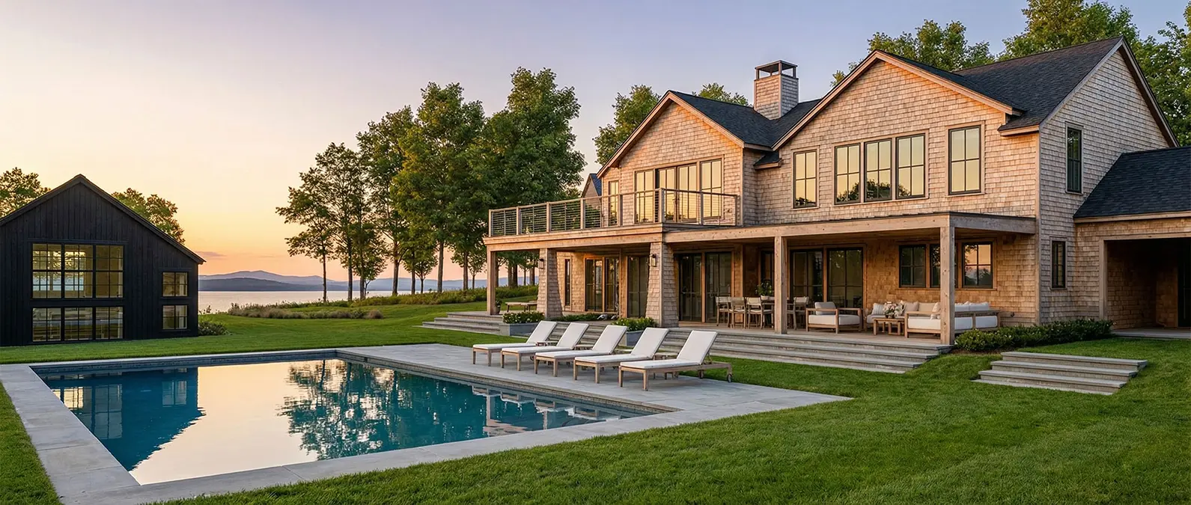
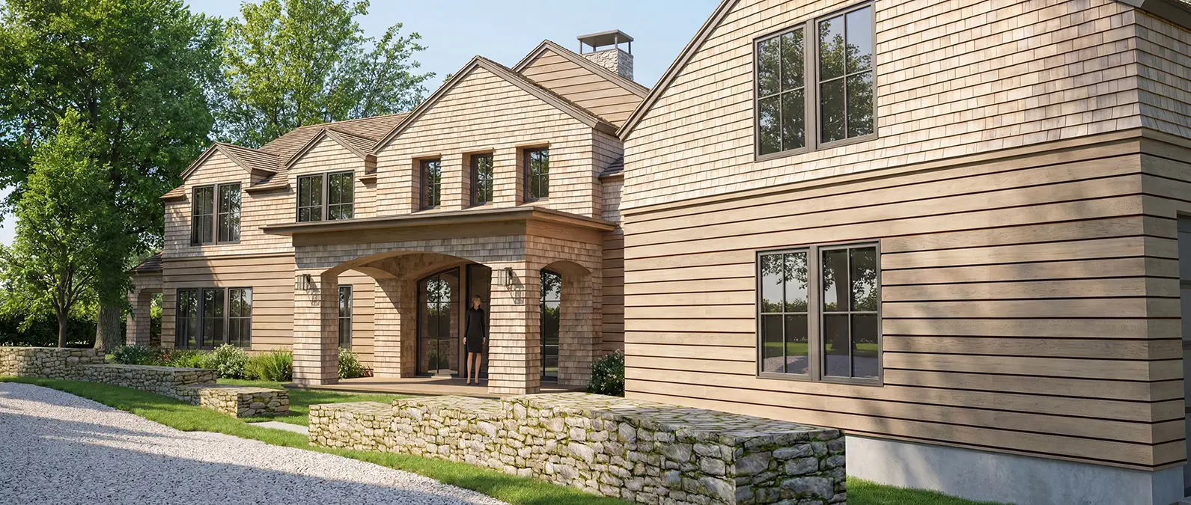
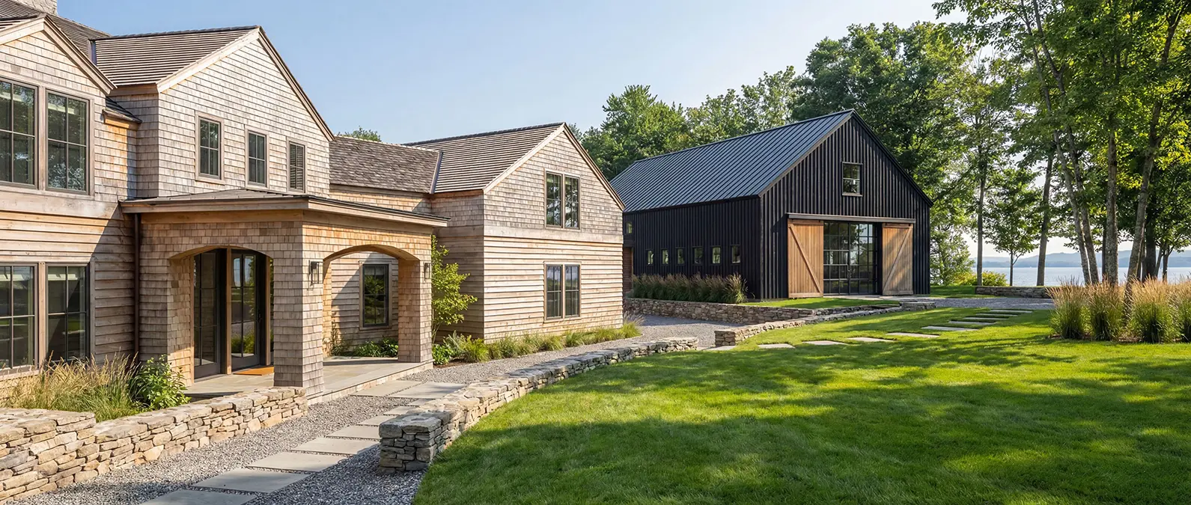
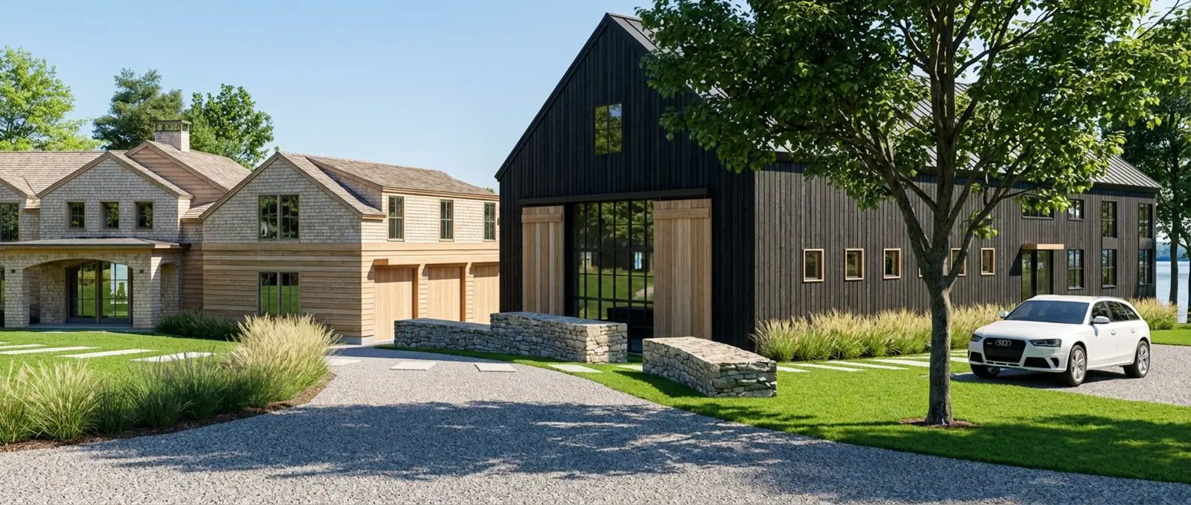
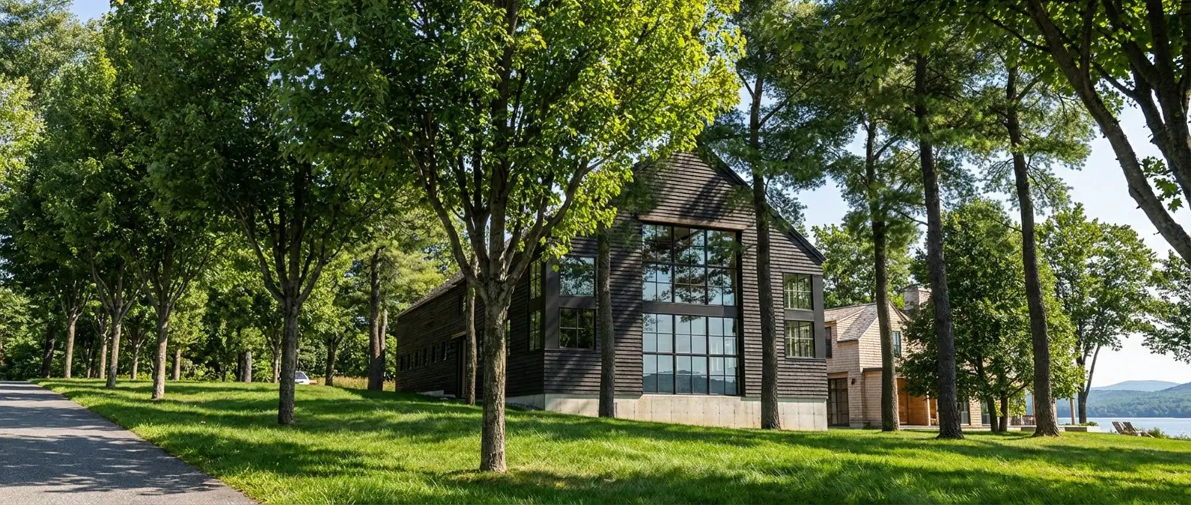
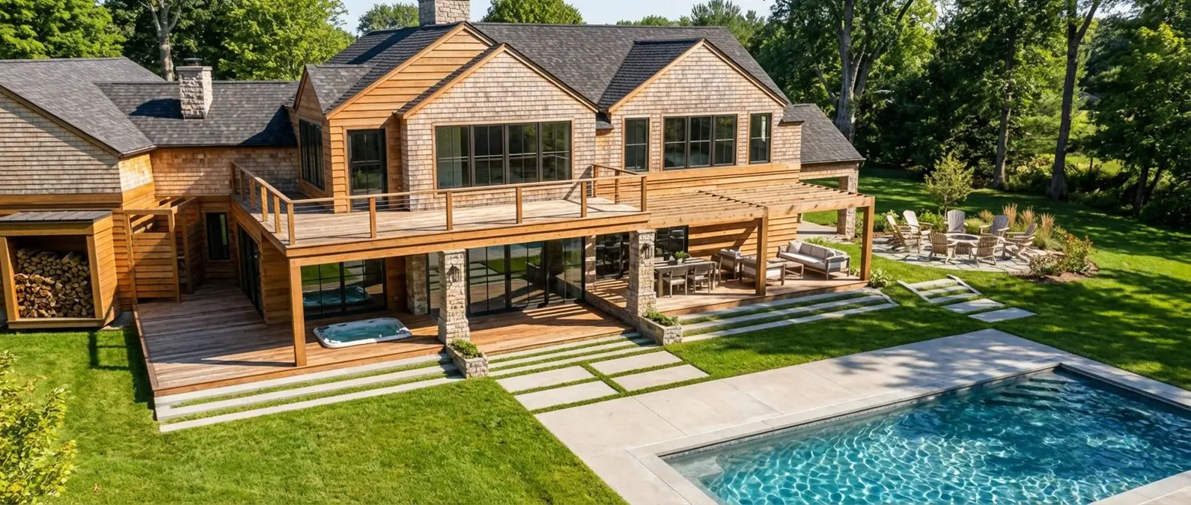
This project has two buildings with one view between them. The house renovation and the new recreation barn each had their own constraints, their own program, their own design problems—and the same Lake Champlain and Adirondack panorama pulling them together.
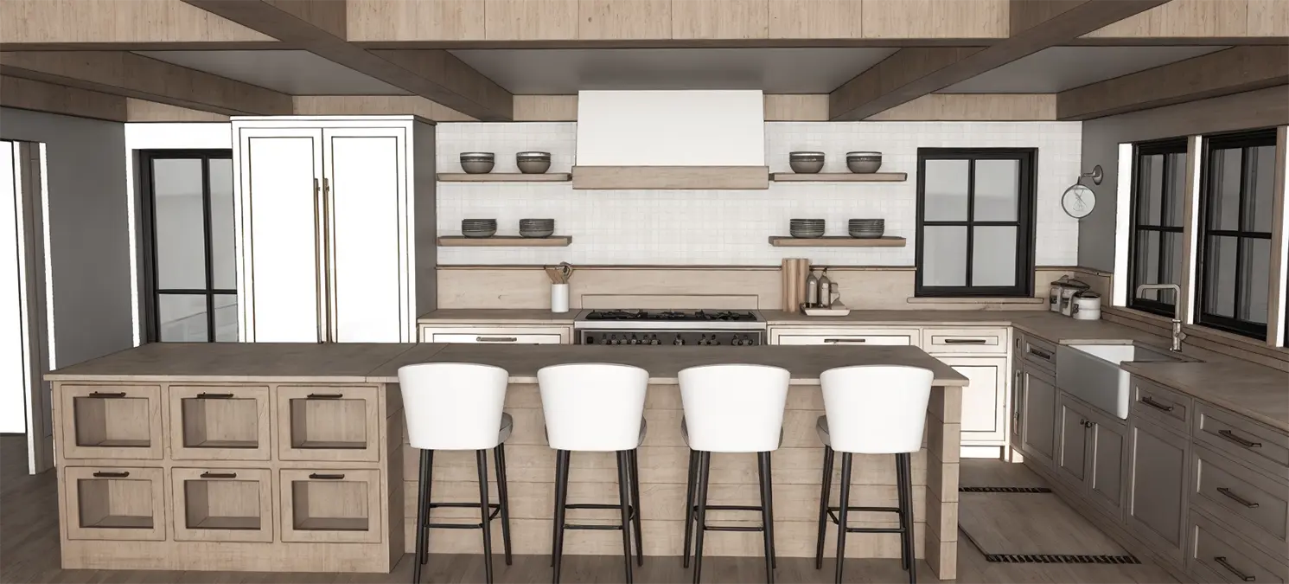
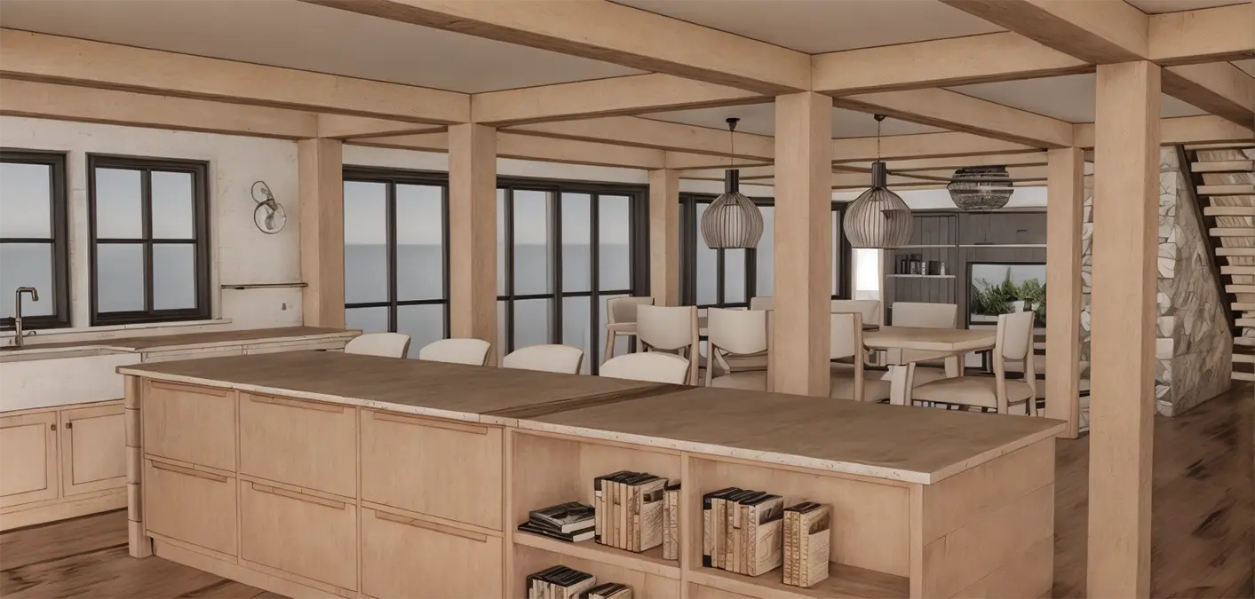
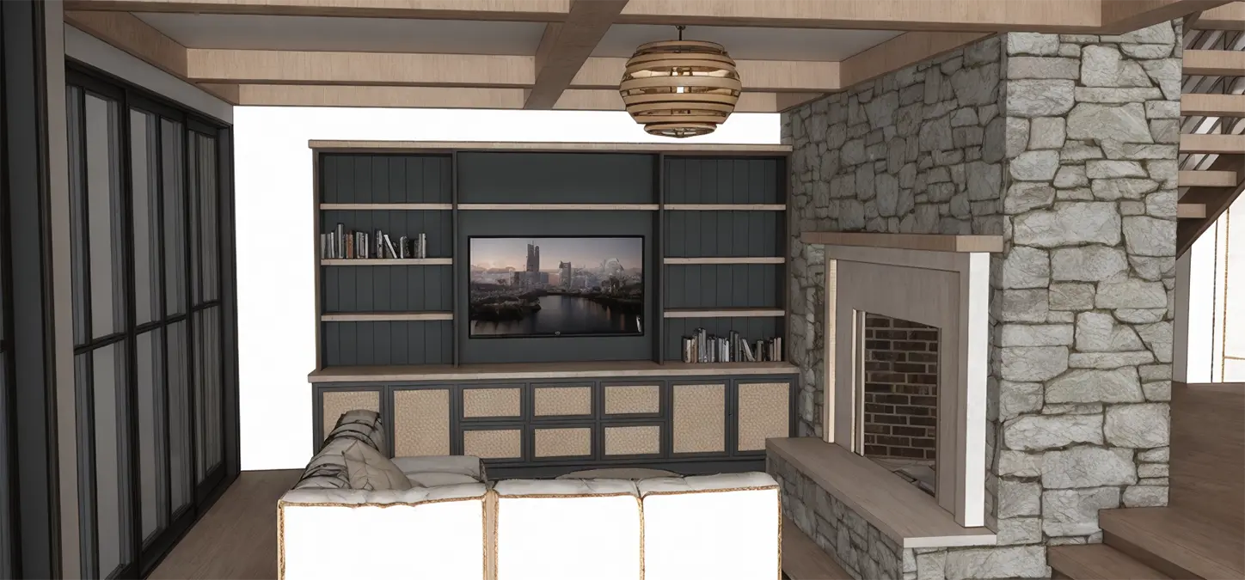
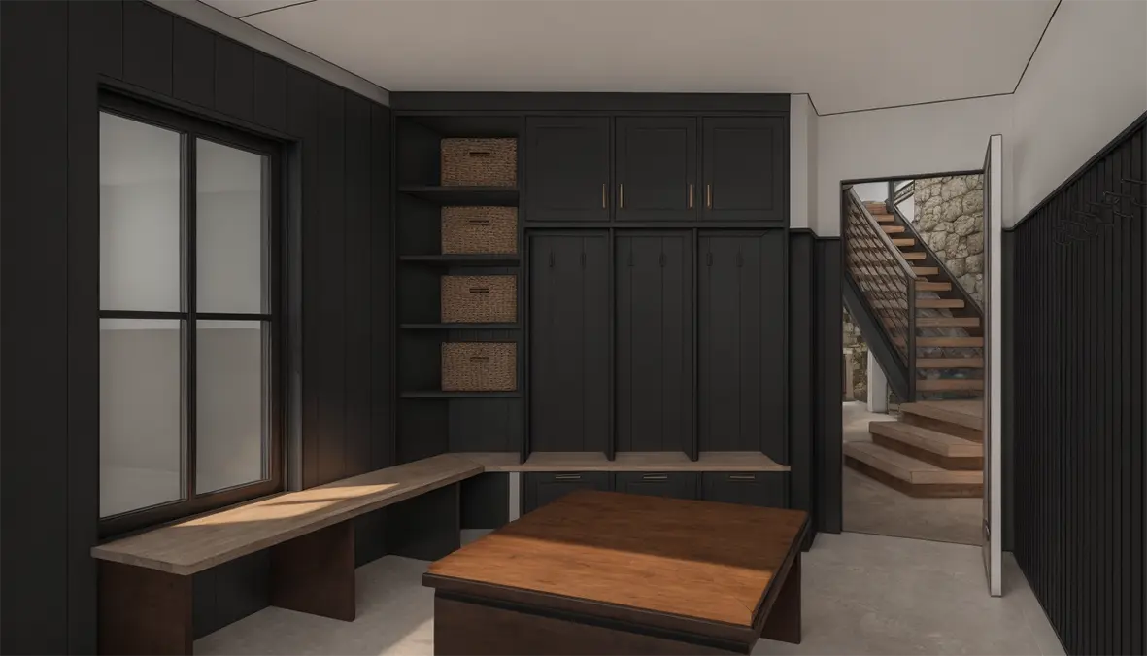
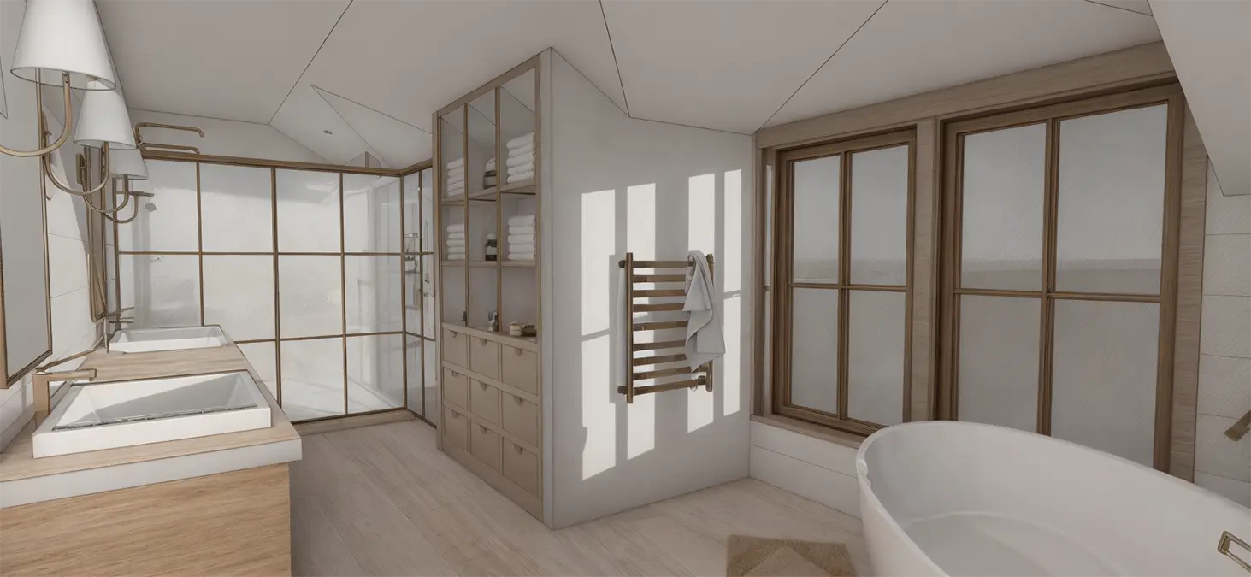
The existing slab, framing, and overall structure set the parameters for the house. Originally designed as an architect’s primary residence, we set off to re-envision the entire property for this young family. Within those constraints, the entry was reimagined, the exterior aesthetic reconsidered, and two small dormers replaced with a single large one to give the primary suite the view deserved. A rear turret that had been breaking up the sightlines from inside was removed. The entire interior space redesigned. A terrace and deck were added at the back with a timber arbor to shade the western afternoon sun due to the integration of more glass throughout to capture the views. White oak timbers were brought into the interior spaces giving a traditional yet clean and neutral palette.
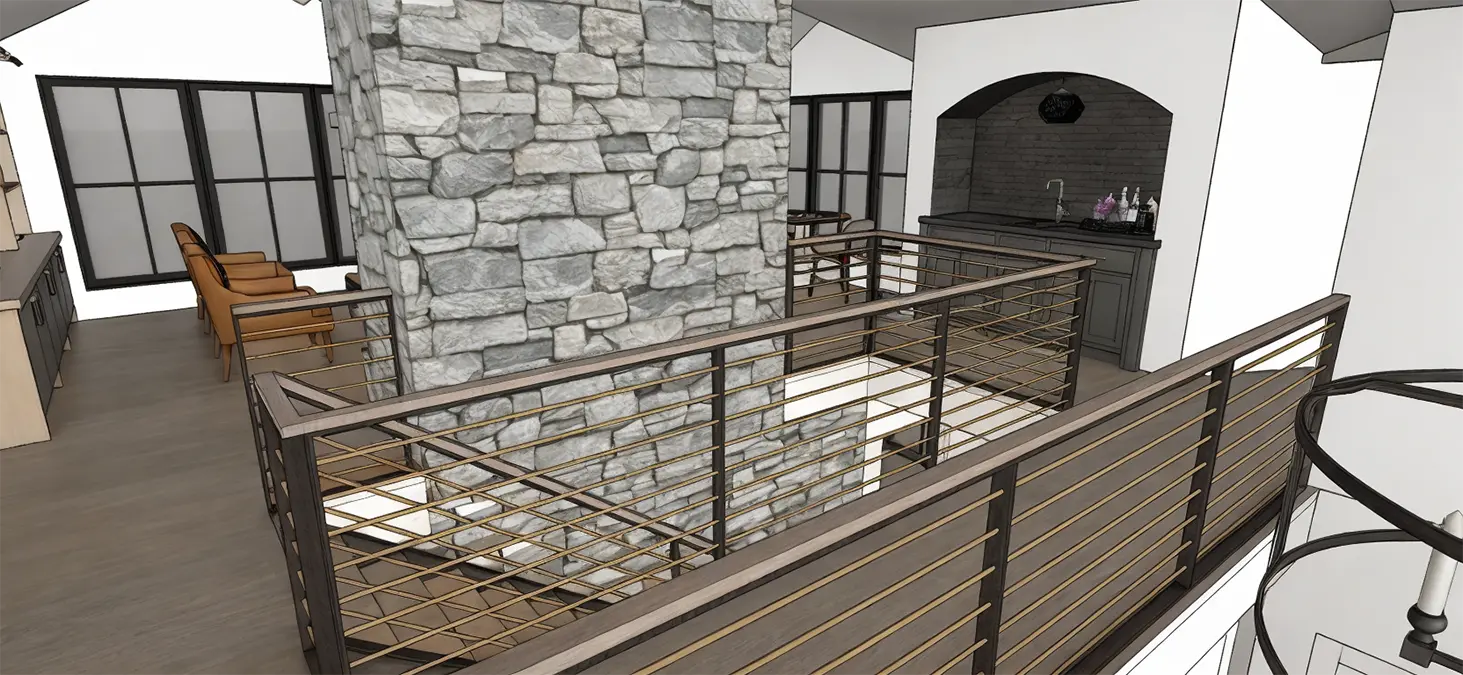
The recreation barn was a different kind of problem. Deed restrictions set the square footage and more importantly, the height, to protect adjacent property’s ability to enjoy the lake and far off mountain views. The client’s program—living space including a kitchenette, bathroom, lounge, overflow sleeping loft, room for a golf simulator as well as a half sized basketball court, had to fit within it. A glass wall separates the living space from the basketball court, making the two feel connected without collapsing them into one. White oak timber and steel frame the barn interior with the same material logic as the house. Nickel-gap siding, Douglas fir trim, standing seam metal room—the barn reads as a companion to the main building with its own presence and character.
The clients are an energetic family with teenage children, using the property now as a retreat from Massachusetts and planning it as a full-time home in the future. The lake and the mountains are present in every season. The house and barn were designed to make sure both are always in view.
Architecture, Interior Design & Landscape Volansky Studio
Builder Newschool Builders
Structural Engineer Artisan Engineering
Custom Stairs & Railings Flywheel Industrial Arts