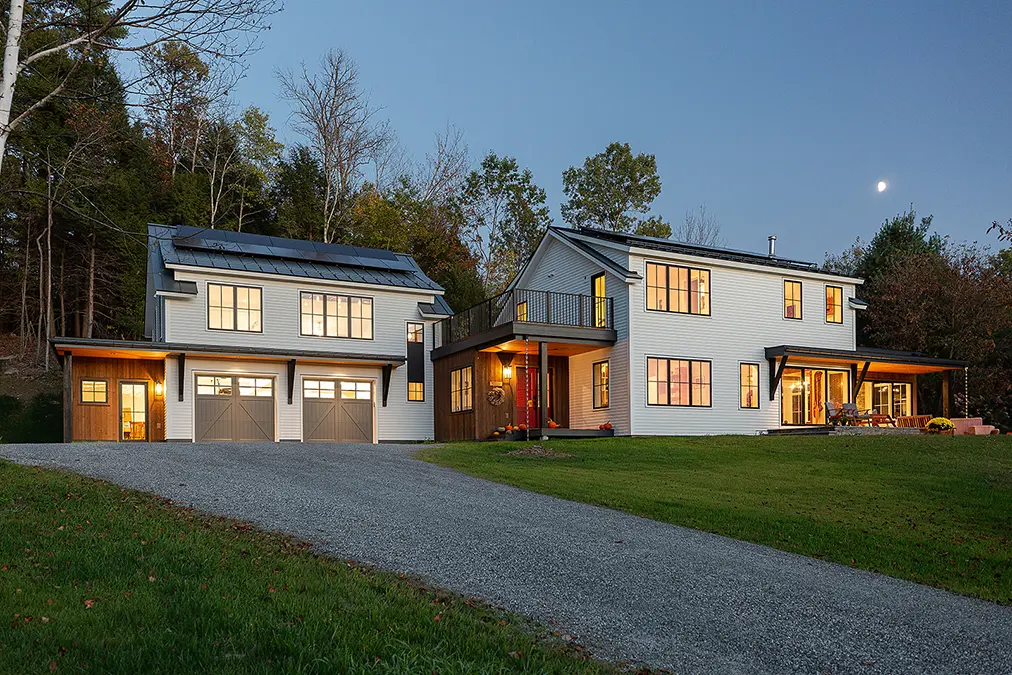
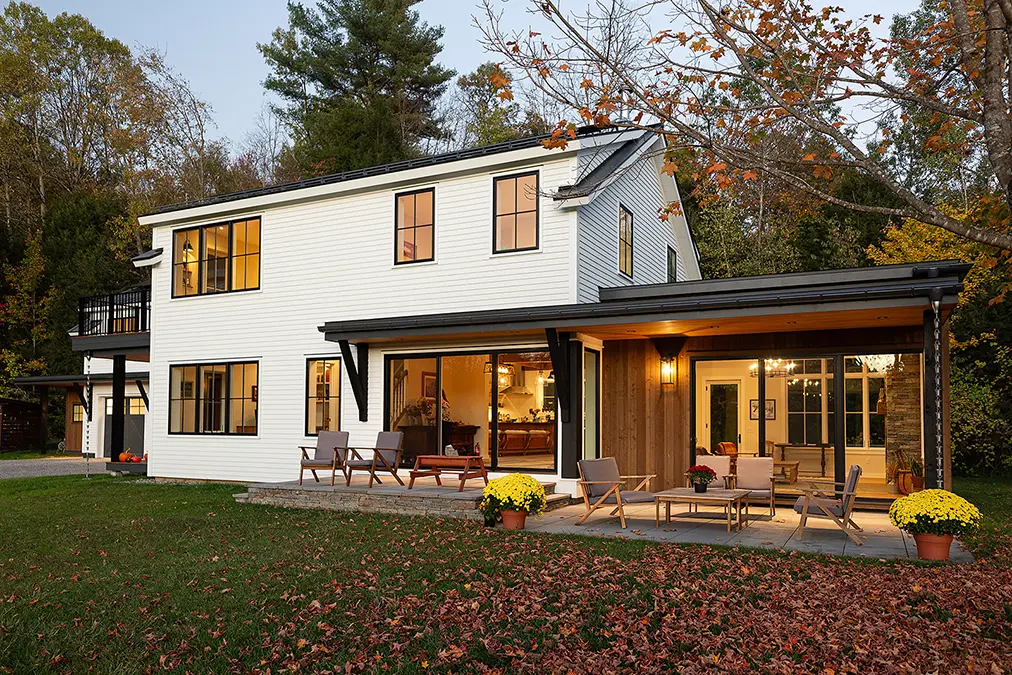
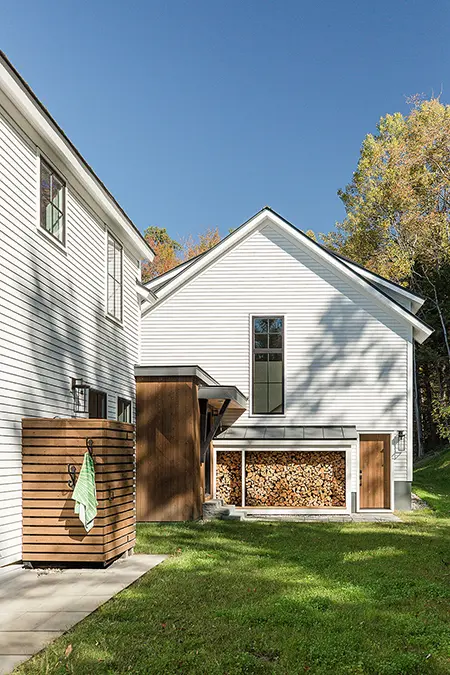





The drive rises to meet the house the way Vermont driveways tend to, with the home appearing gradually through the trees, sitting high enough on the hill to see beyond the canopy without sitting above it. The original structure, an early-2000s colonial, occupied the highest point of the cleared site. The renovation extended that footprint to each side—a garage tucked into the rear slope, a new family room reaching toward the vegetation—settling the house into the land rather than perching above it.
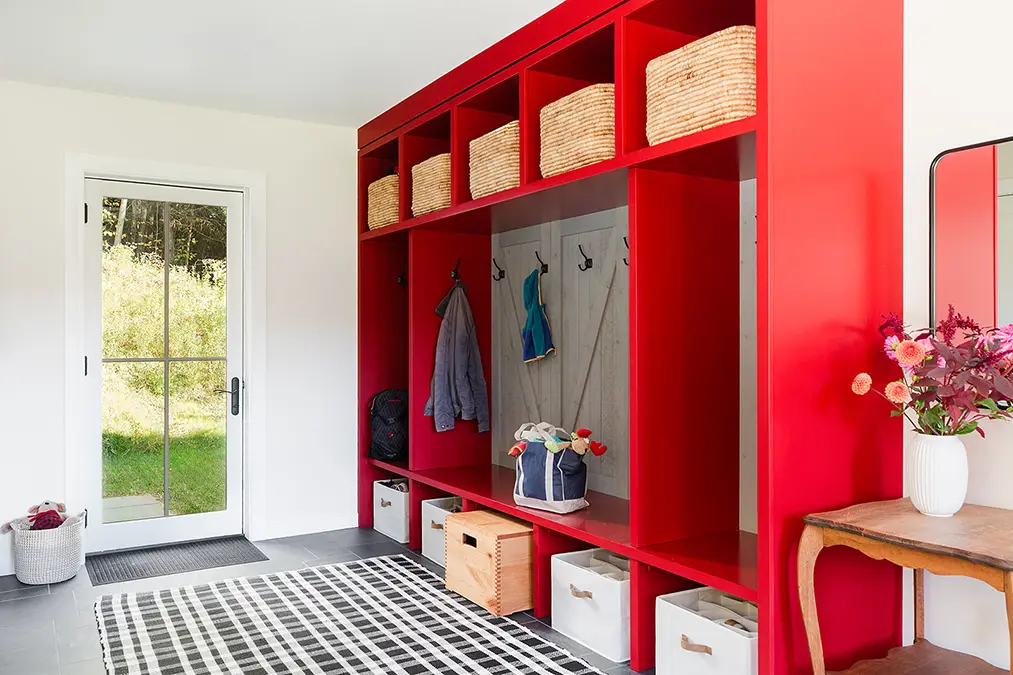
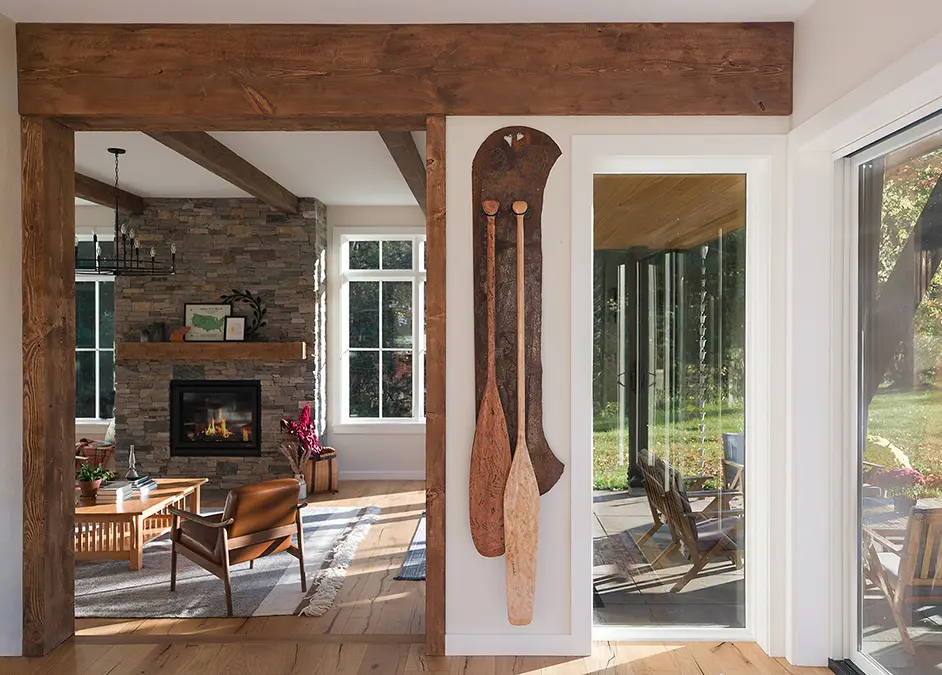
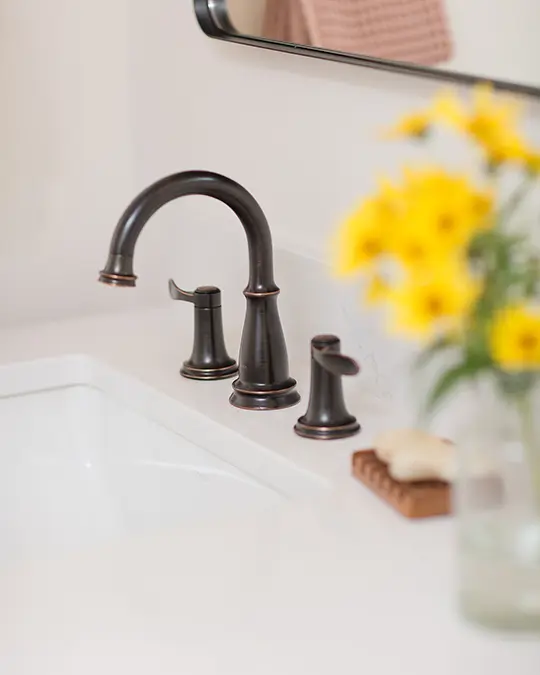
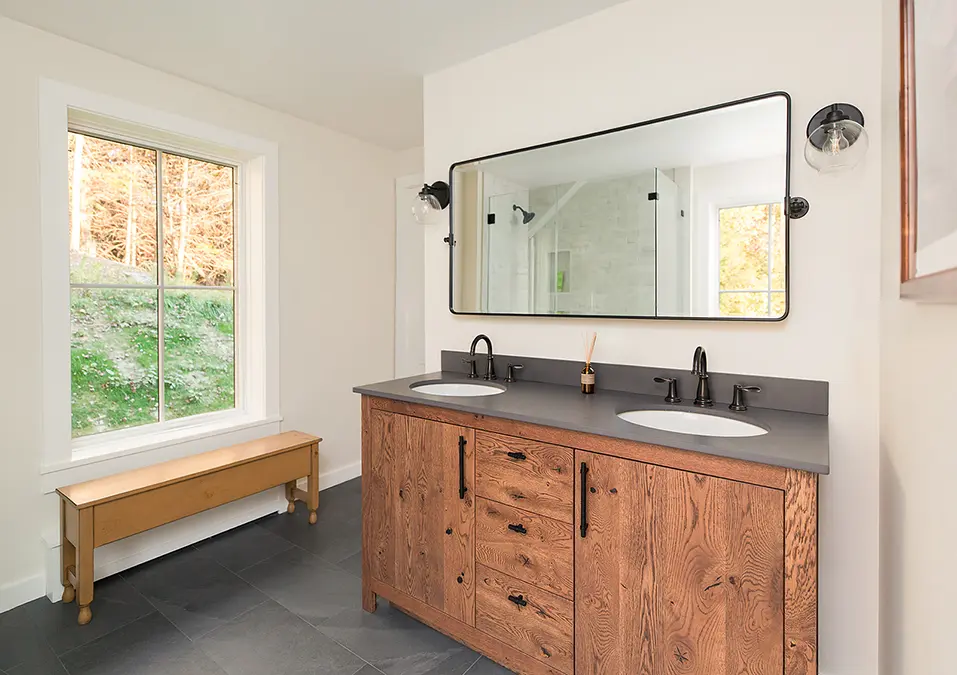
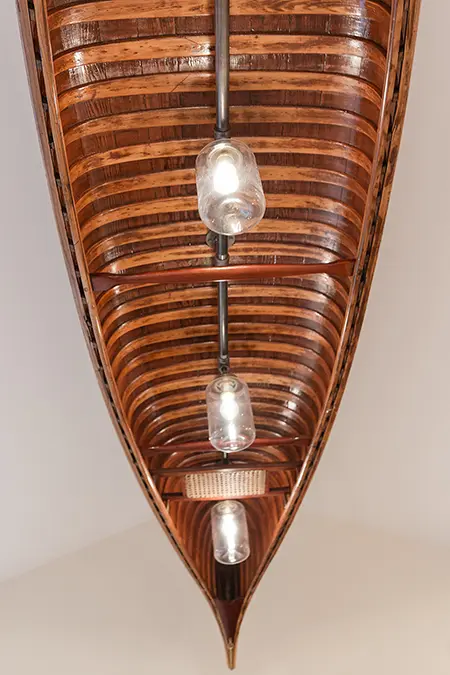
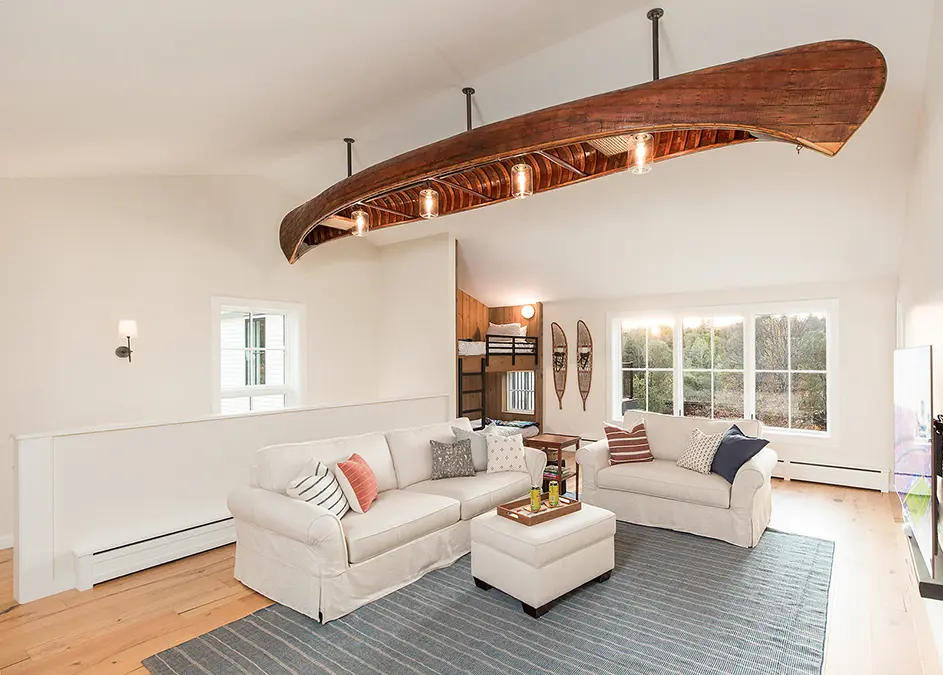
The design challenge was generational in the most literal sense. A young family with children, grandparents, bikes, skis, and the particular chaos of a full life needed a home that could hold all of it without feeling like it was straining. Every built-in, every finish, every detail was considered against that reality and against the family’s own history. Pieces of that history show up throughout the house, sometimes literally. The canoe light fixture was born from objects the owners brought to the process, things that tell a story. It became the detail that makes a room feel like it belongs to someone specific.
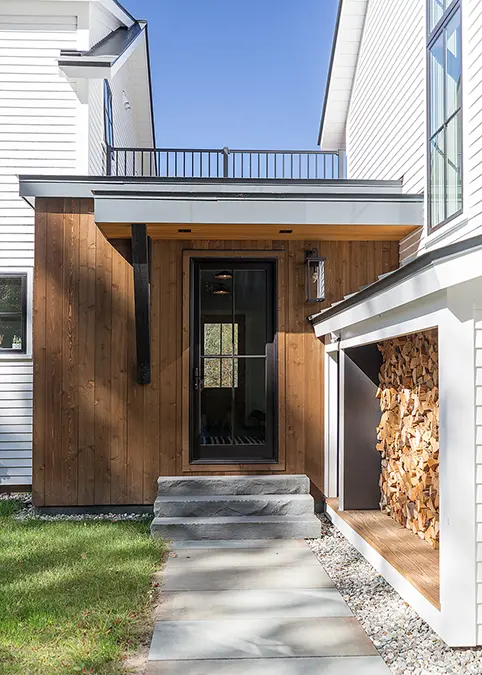
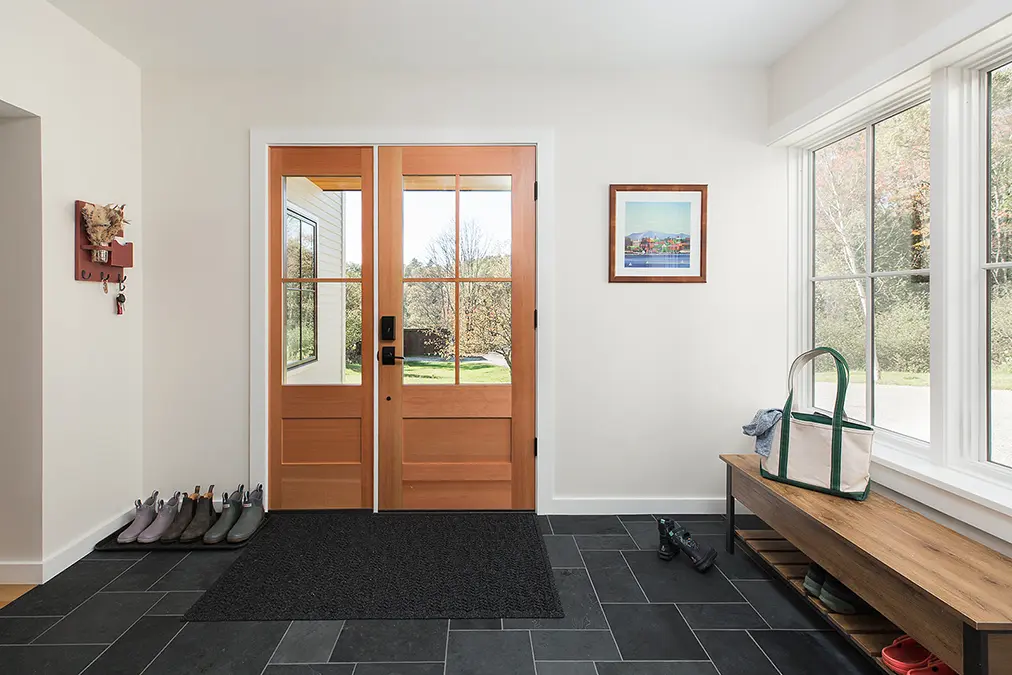
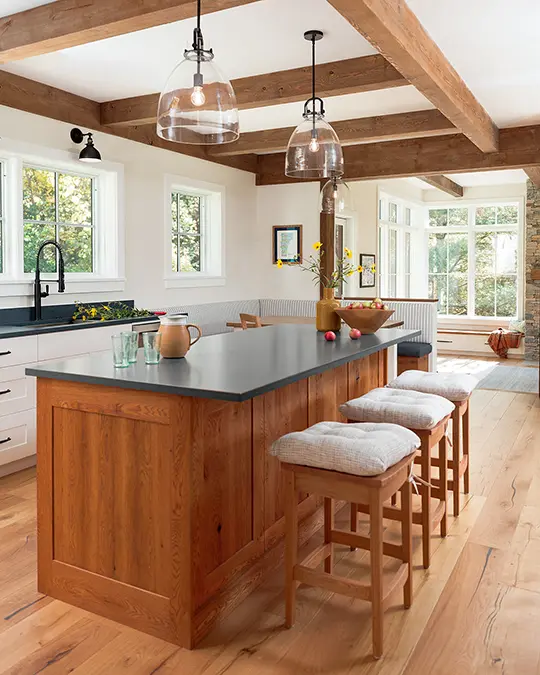
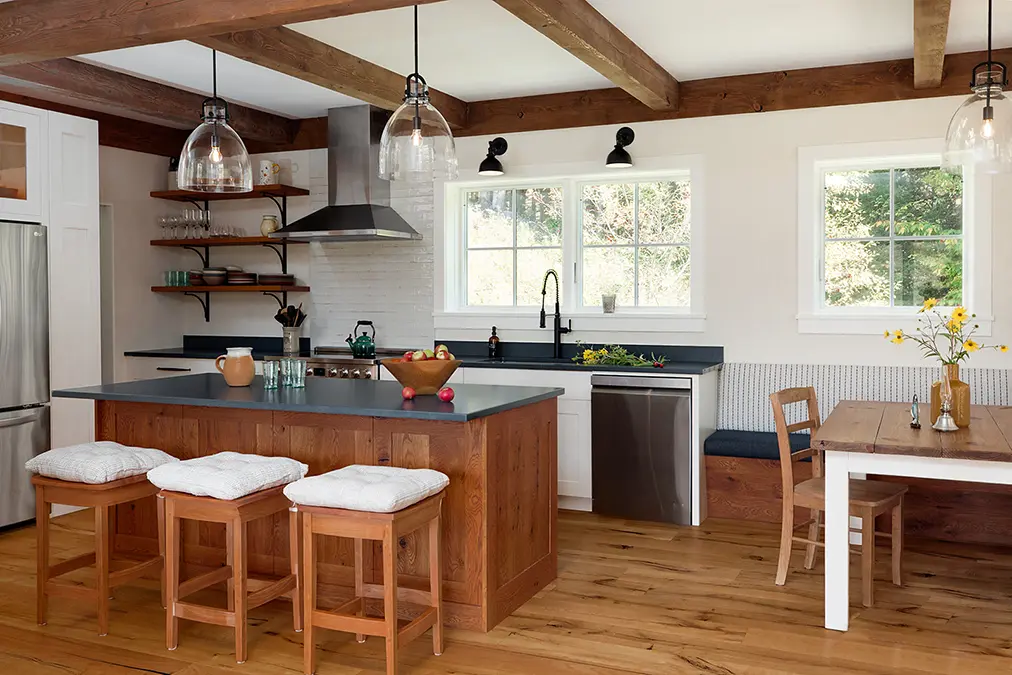
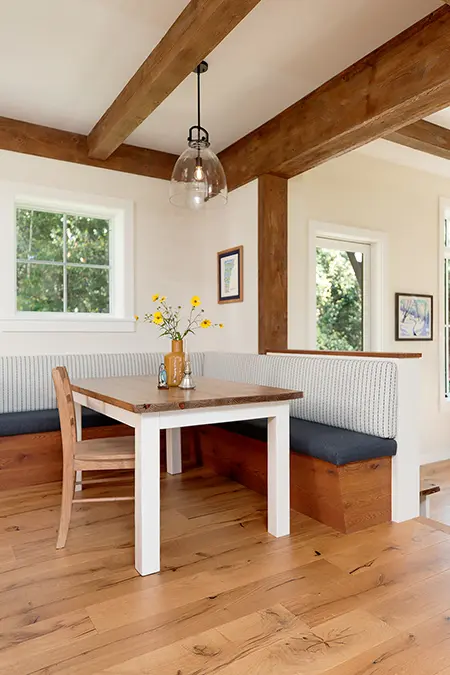
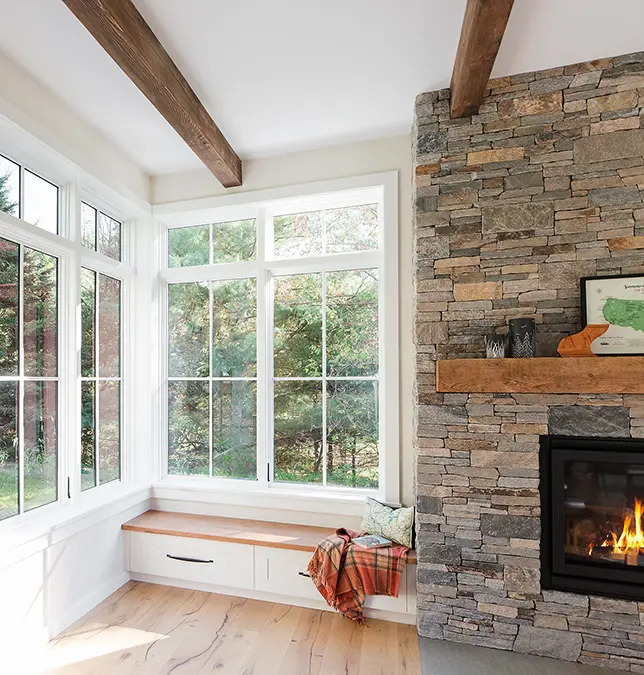
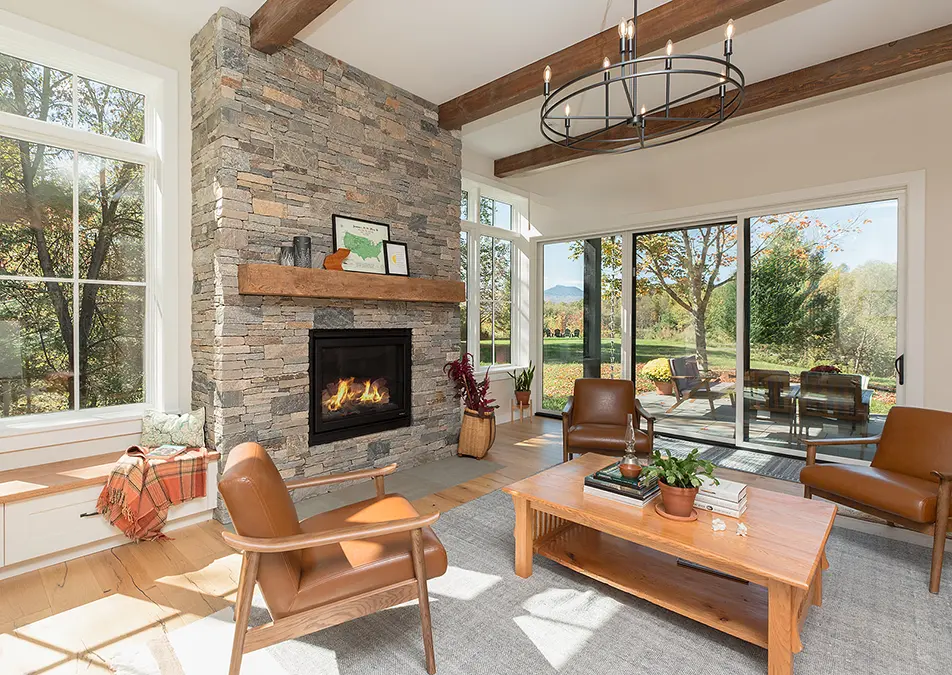
The hemlock timber beams were specified to read like reclaimed barn wood. The clients had salvaged beams from an old family barn, but they didn’t meet structural requirements. The contractor re-milled new hemlock to match them—same weathered quality; same presence; properly engineered. The mudroom carries the same logic: barn board on the walls, stone on the floor. A rustic anchor in a house that honors fluidly between old and new.
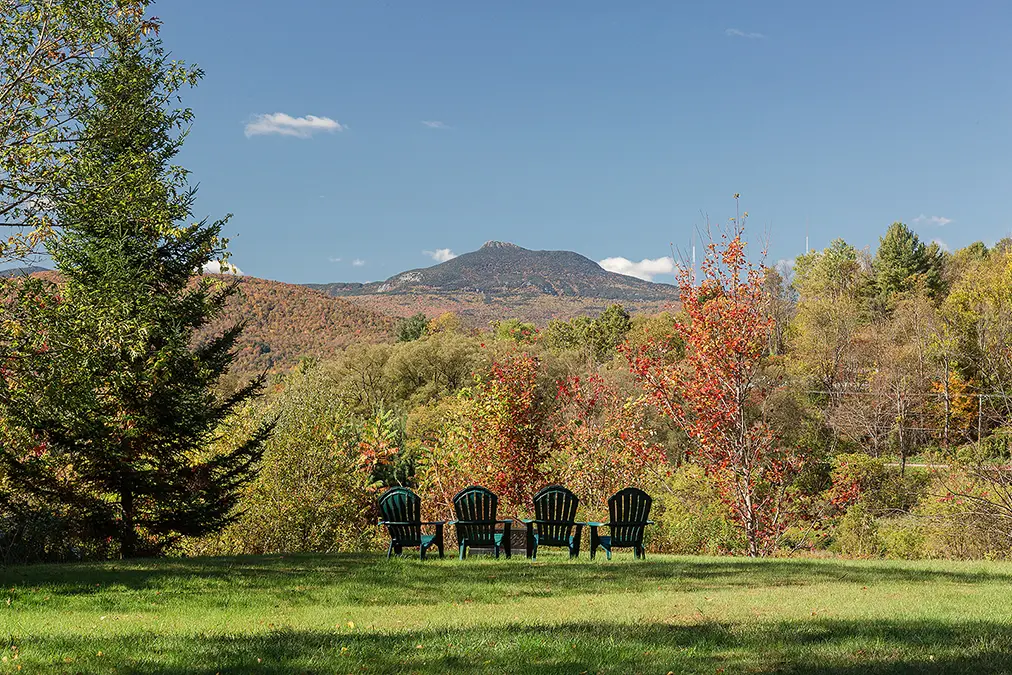
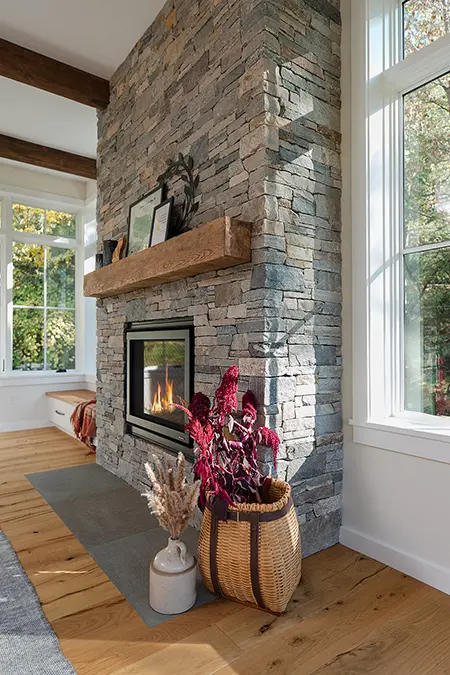
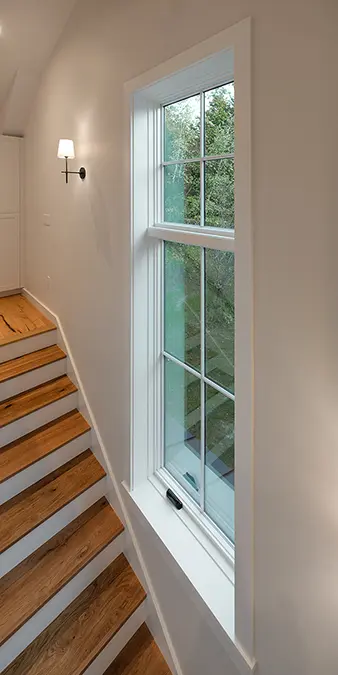
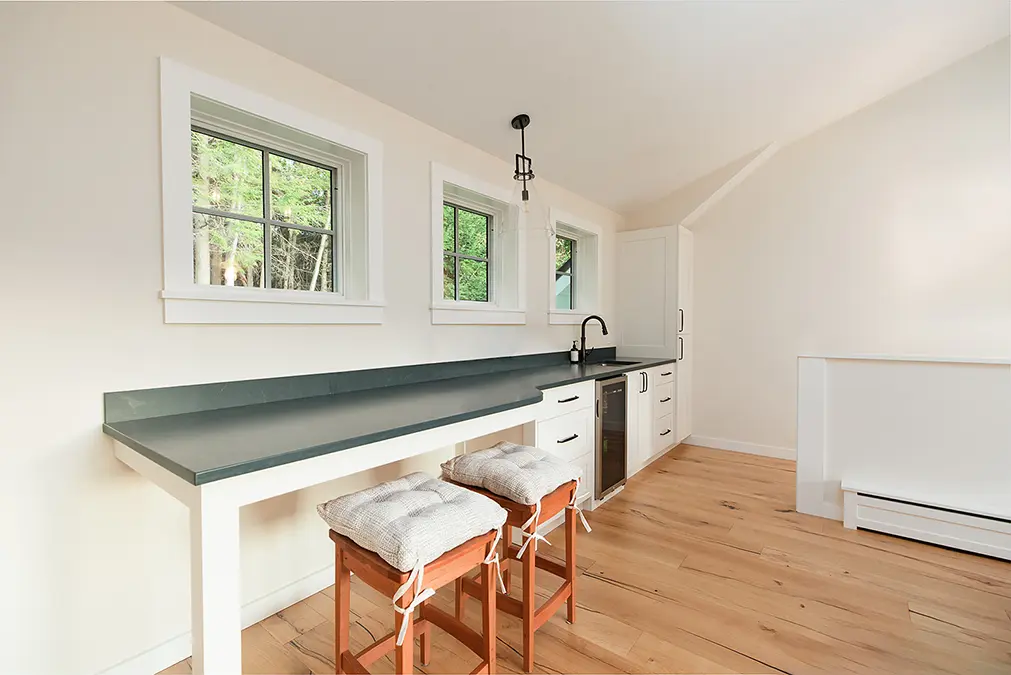
The main living area was transformed into what the family calls the Fantastic Room—anchored by a stone fireplace, opened up with floor-to-ceiling windows that pull Camel’s Hump into the room and hold daylight longer into the shorter winter days. Above the garage, a guest and entertaining suite was added with a private deck—a place for yoga or morning coffee while the sun comes up over the ridge.
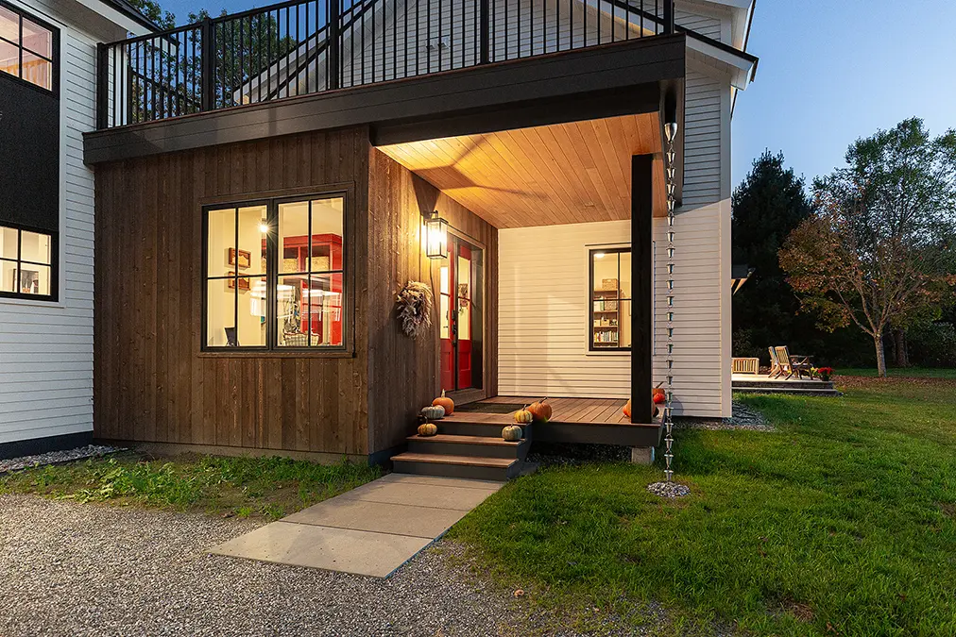
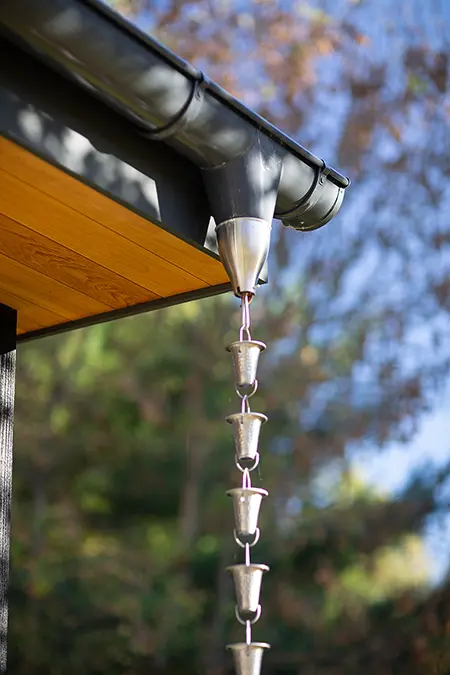
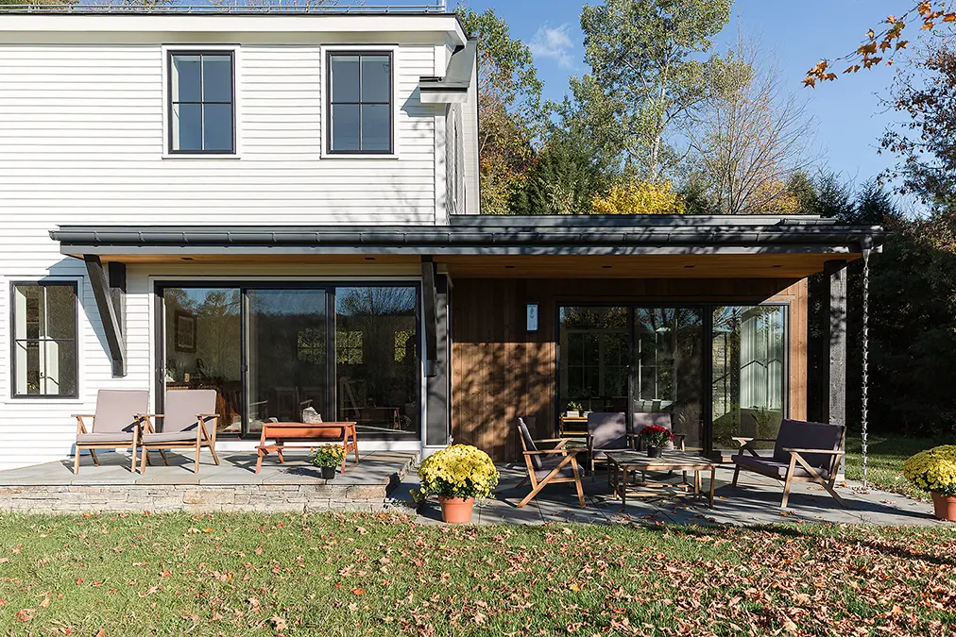
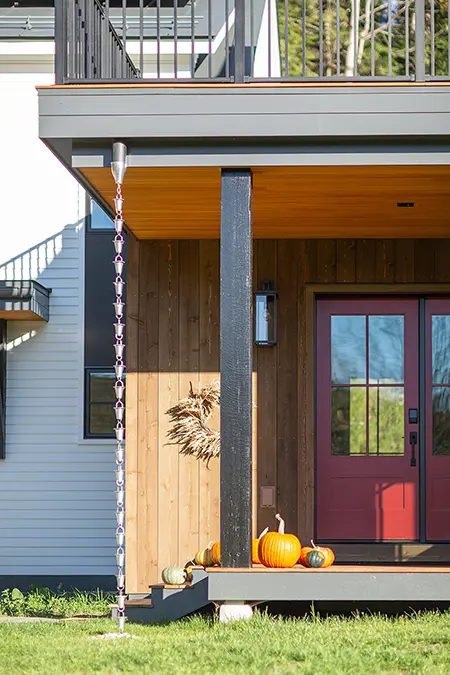
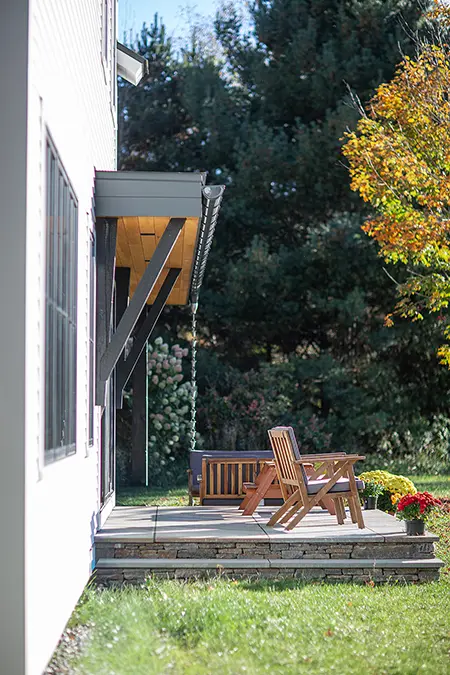
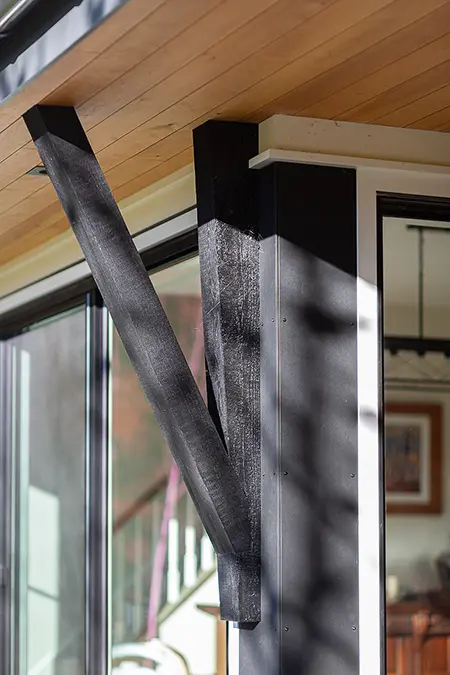
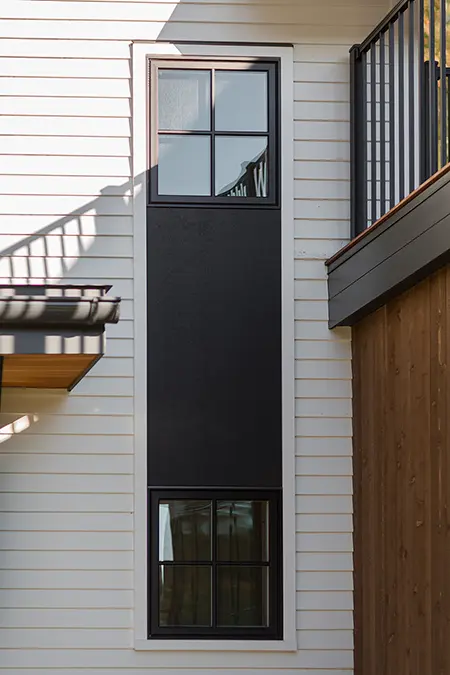
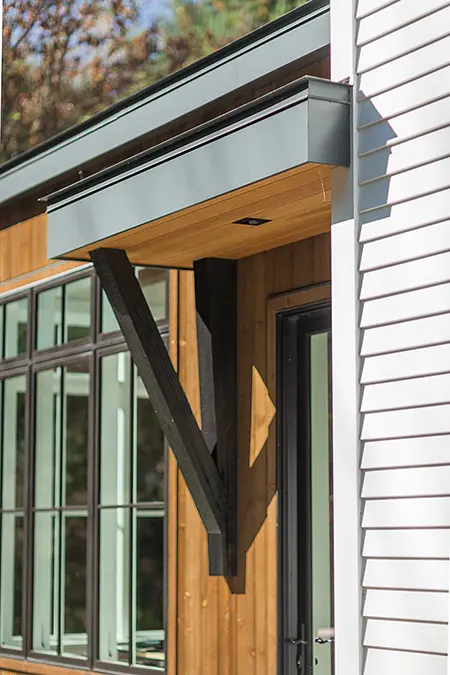
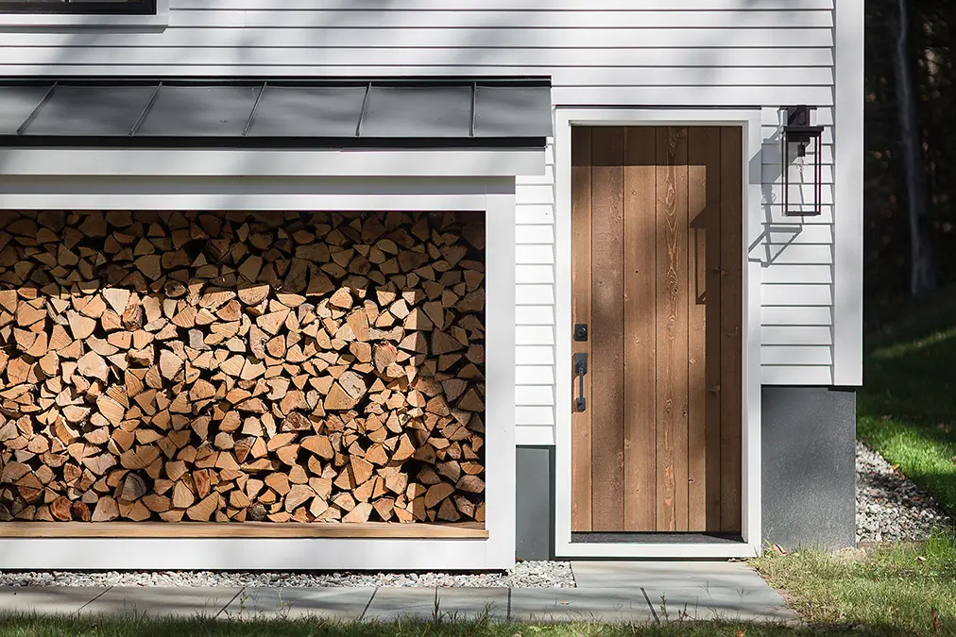
On the exterior, white clapboard siding, black clad windows and Douglas fir brackets give the home its “modern” farmhouse bearing. Dark vertical Western red cedar vertical siding introduces a contrast to accomplish a contemporary counterpoint without disrupting the register. The additions contrast the original structure without competing with it or trying to be it.
Architecture, Interior Design, & Landscape Volansky Studio
Builder Braeside Builders
Structural Engineer Artisan Engineering
Photography Lindsay Raymondjack