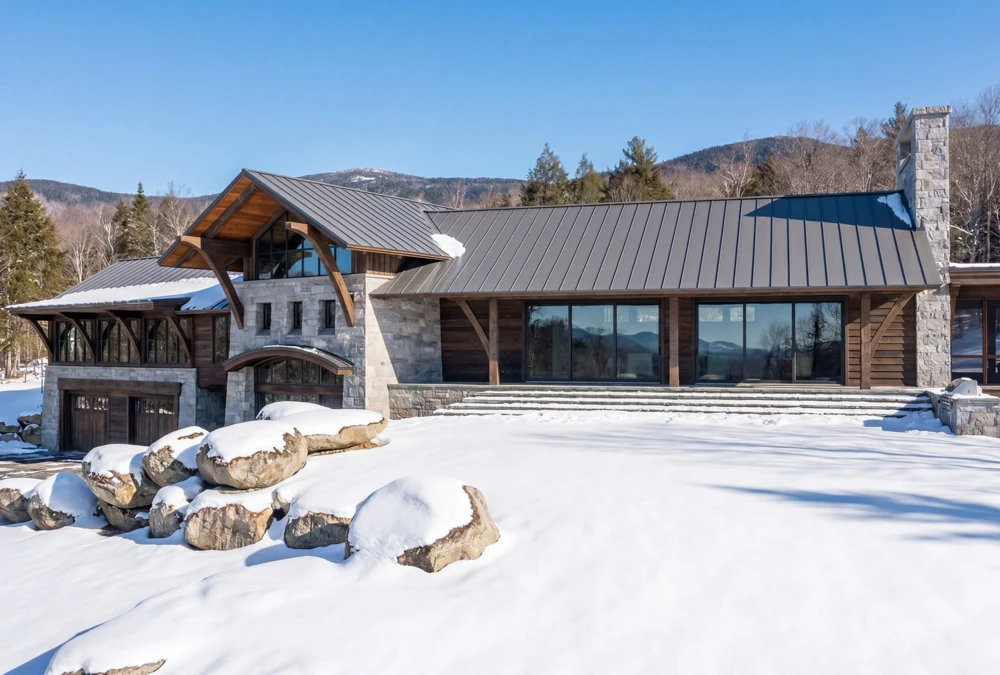
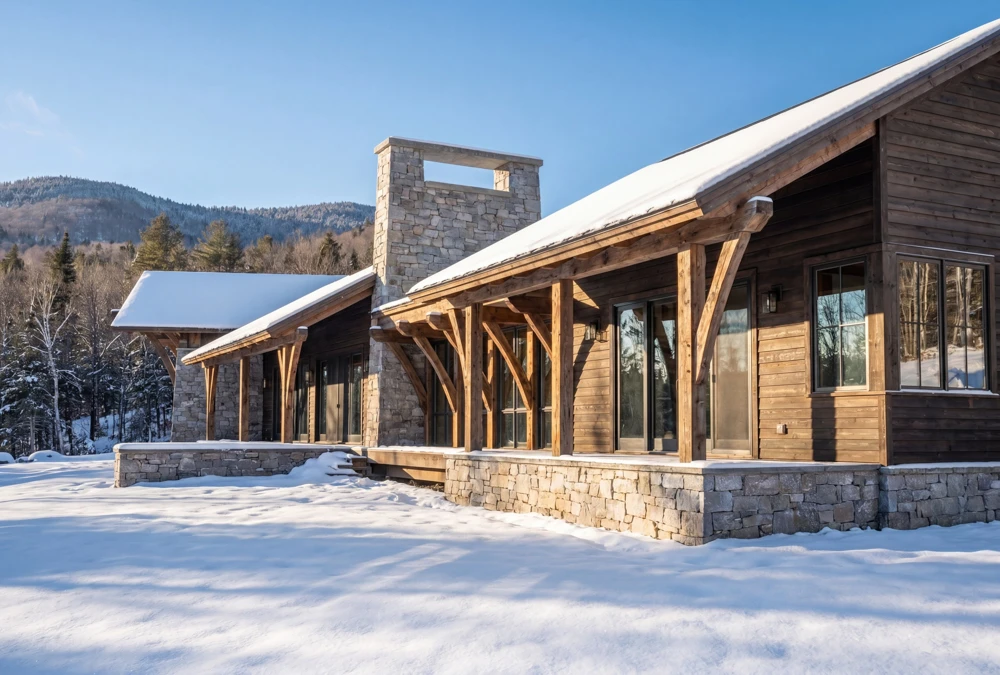
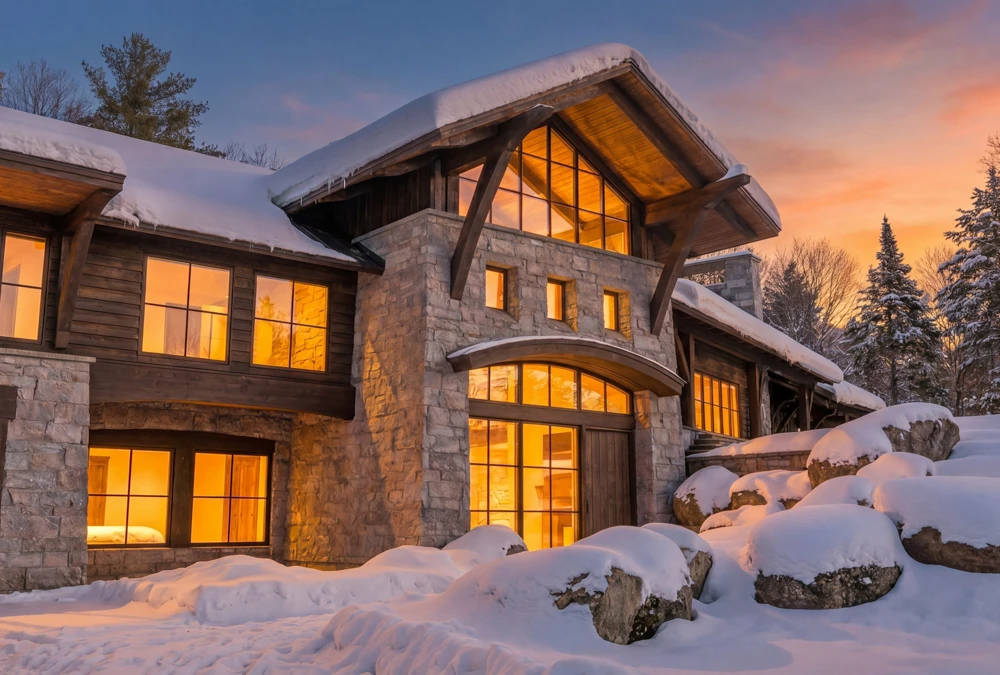
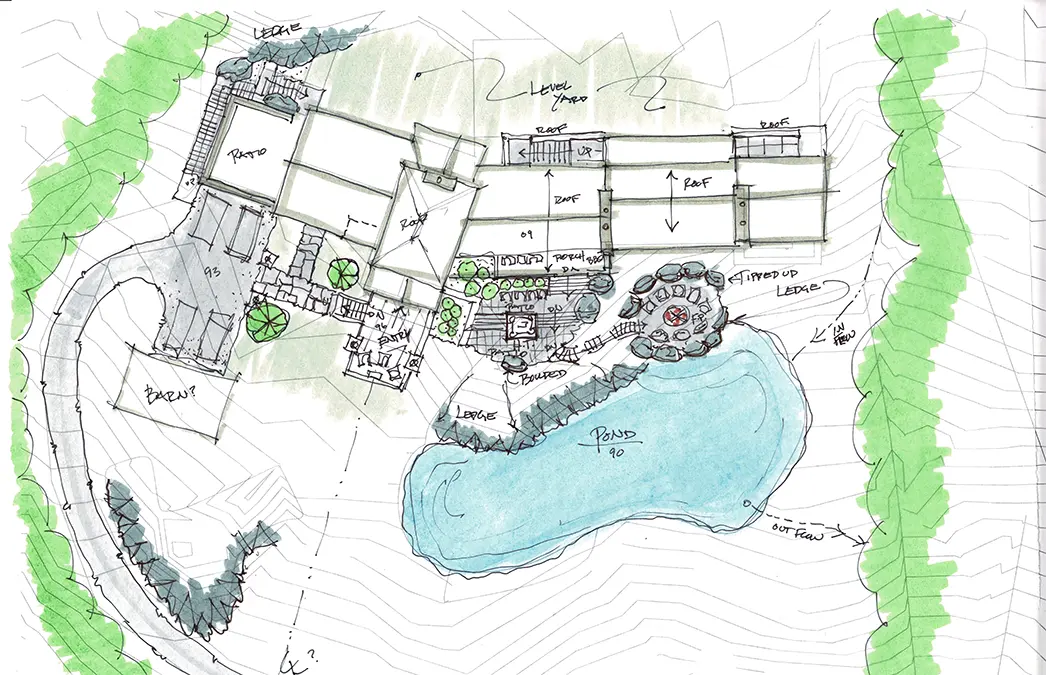

The site for this home sits near the top of a Vermont mountain with nearly 270 degrees of views, exposed ledge, and sky. The drive climbs through the landscape to arrive at the residence, passing a monitor barn outbuilding along the way. Most of the lot consists of bedrock, and we chose to work with that rather than against it. The stone that defines the site became the main driver of the home design.
The design grew from two things the clients brought to the first conversation: a specific rock on their land they loved—Coyote Rock, now integrated into the landscape—and a life organized around skiing and the outdoors. The entry sequence was designed around both. A 20 ton boulder, site-harvested, sent to Barre, VT to be cut and then carefully placed inside the entryway, anchors the entry staircase. The stair rises towards a gondola suspended in the wall of the entry—a genuine ski gondola, reimagined as a place to have a drink or play a game after a day on the mountain. The stair railing system was inspired by chair lift towers, cables and a bull wheel which completes the design parti.
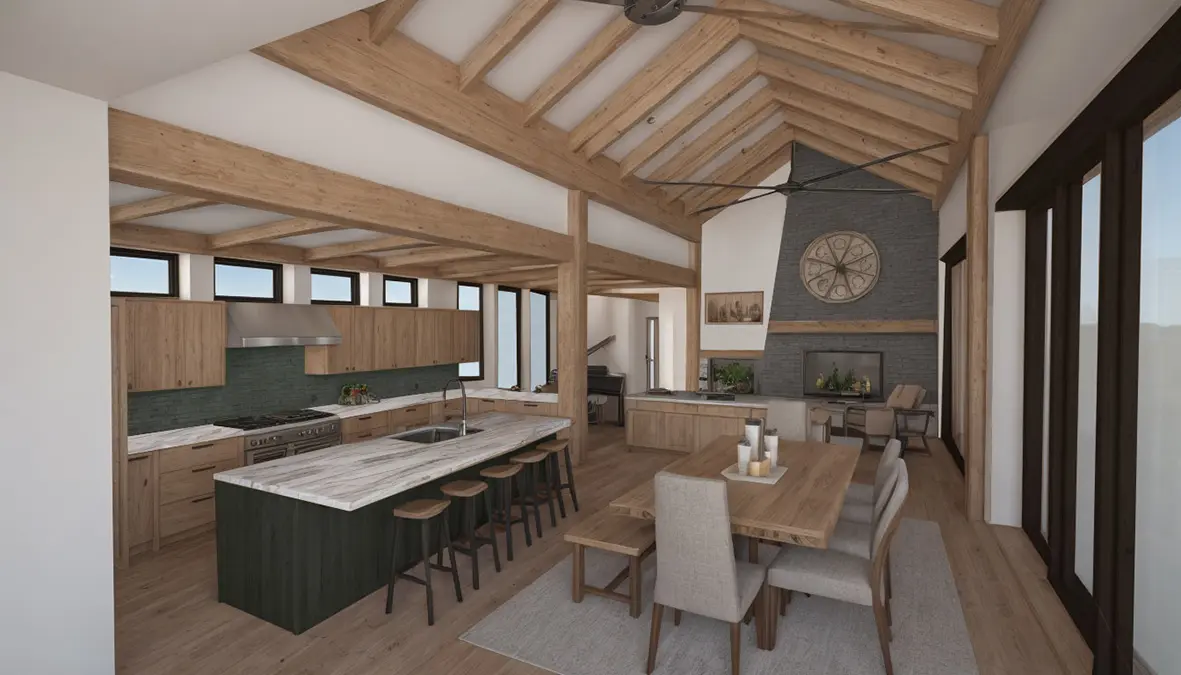
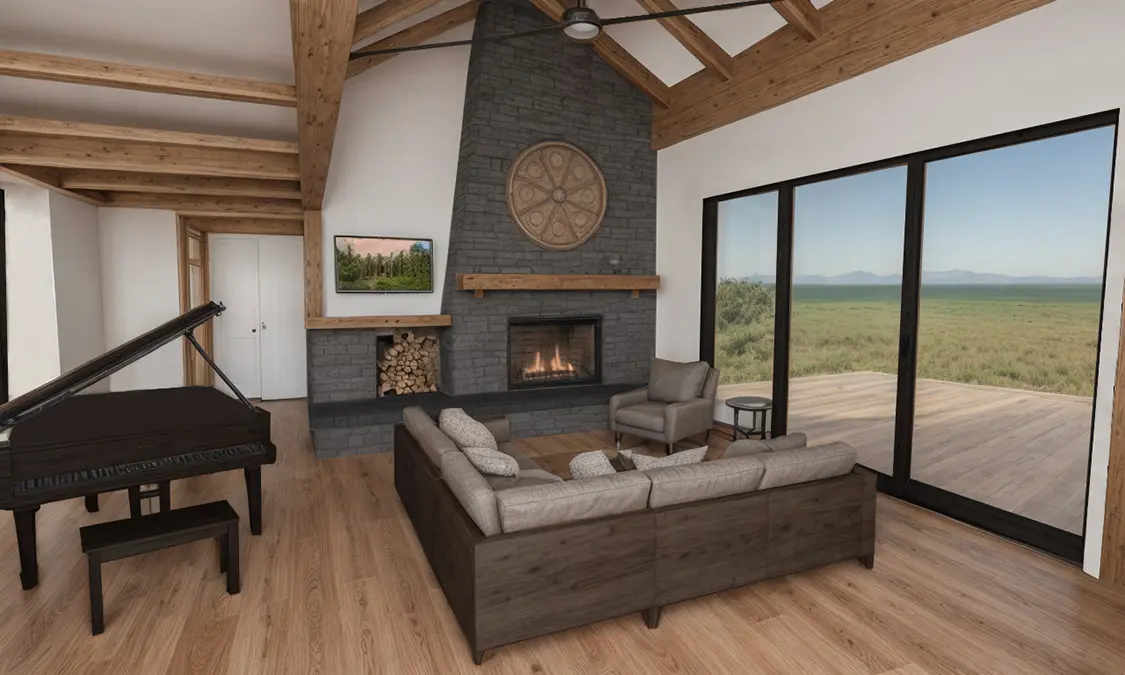
Inside, Douglas fir timbers give form to the main living area. They were chosen first for what they do, carrying the load of a large open plan, and then for what they are: warm, honest, and visually appropriate to a home built on the mountain. The interior connects directly to the exterior through dramatic oversized scenic doors to a screened porch that opens three seasons to the landscape, and a hot tub that works all four.
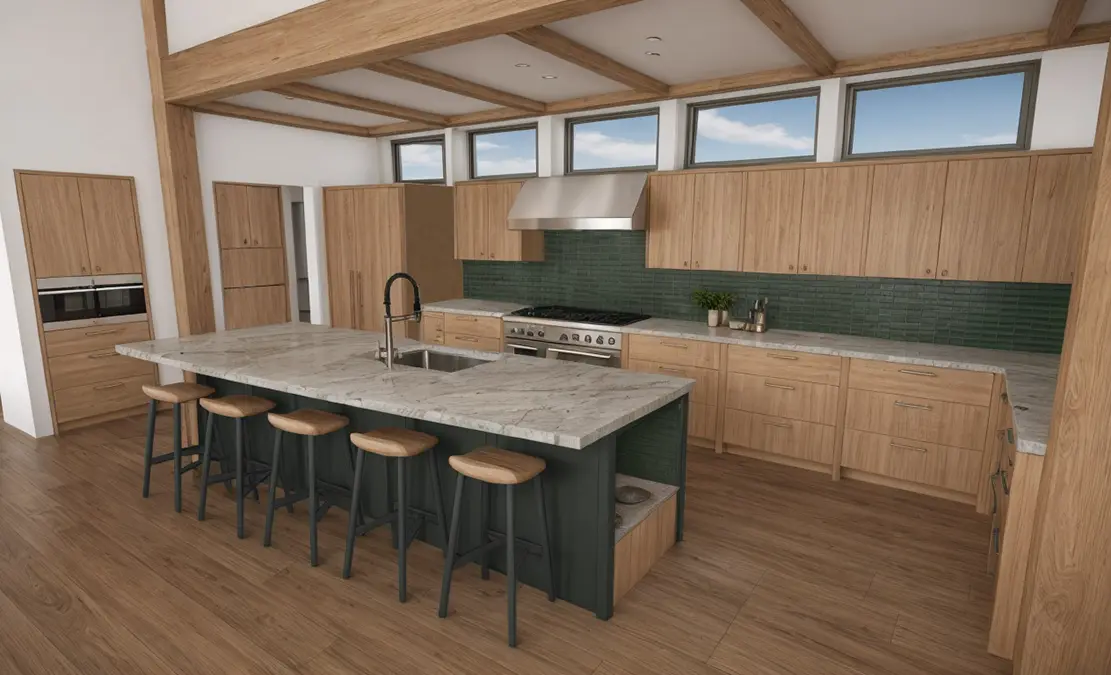
The central room is generous by design with room enough to gather, to cook together, to be with dogs and adult children and friends without the house feeling like it's straining. The views are present from nearly every vantage. The firepit sits in the landscape beyond.
Architecture, Interior Design, Furnishings, and Landscape Volansky Studio
Builder Donald P. Blake, Jr., Inc.
Structural Engineer Sellers-Treybal Structural Engineers